

House By The Hill - Tumkur
Clients : Mrs Pushpa Kumaraswamy , Mr Kumaraswamy & Ritu Patel
Tumkur, Karnataka
Site Area : 0.5 acres.
Built up area : 6,000 sft
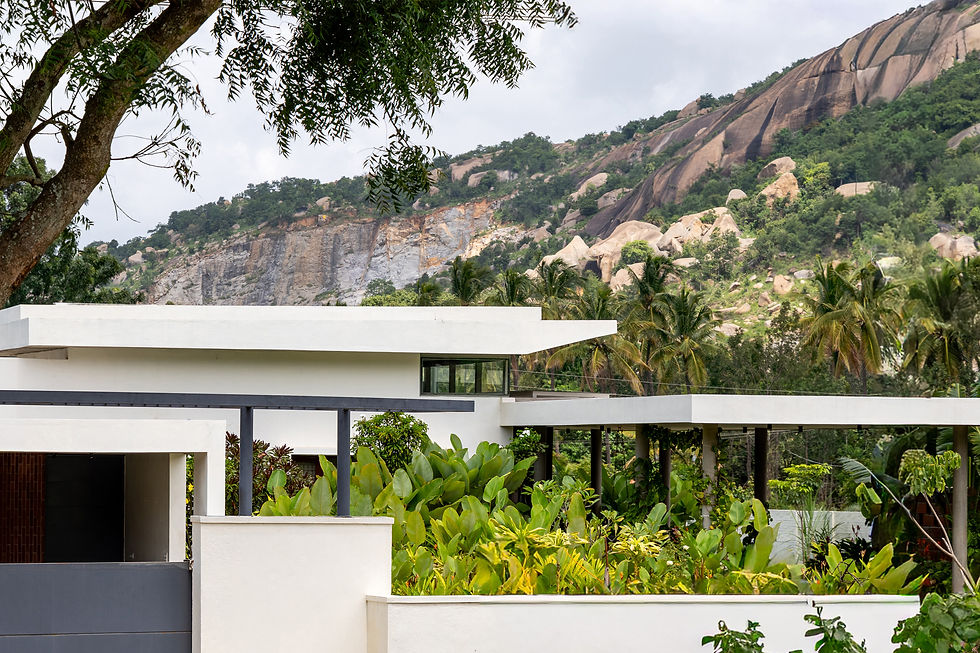
Located in the quiet outskirts of Tumakuru, the site is nestled between hills to the northwest and southeast. The foothills are just 200 metres away, establishing a dramatic and imposing scale that became a key influence on the design process.

CONTEXT MAP


A large front garden acts as a welcoming entry space. Facing the hills, the entrance porch forms a threshold between the indoors and outdoors. With its swing and seating, it reinterprets the traditional Indian Jagali as a contemporary space for everyday outdoor living. It is one of the most-used spaces in the home - a place to spend time with the dog, enjoy a morning coffee, or work on a laptop. The foyer leads to a skylit prayer space, beyond which the rest of the house unfolds.
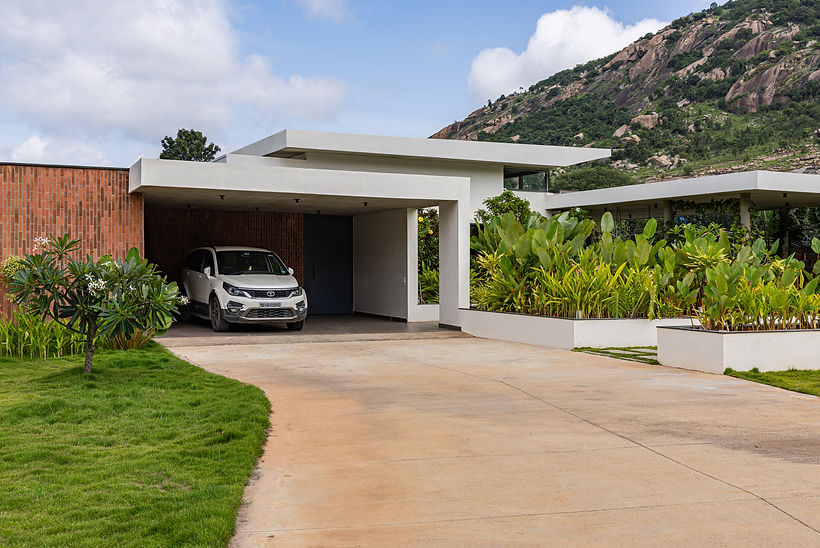


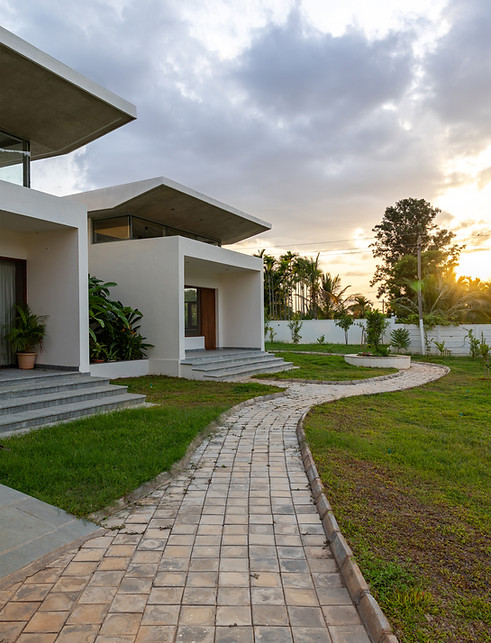
The landscape is designed in three distinct zones. The east-facing front garden acts as a buffer between the road and the house. The north garden is an open lawn with unobstructed views of the hills, while the west-facing back garden, accessible from both bedrooms, serves as a private retreat. This tropical planting strategy helps the house blend seamlessly into its surroundings.


Accessibility and movement is at the core of the design strategy, as the house is primarily tailored to the needs of a client who relies on a wheelchair for mobility. The plan is laid out linearly and kept entirely on the ground level, ensuring straightforward circulation. A step-free entrance, carefully integrated ramps, and accessible outdoor pathways form a continuous loop that connects every part of the house to the outdoors. The home is designed around the rhythms of everyday life, supporting the client's personalized requirements while offering comfort, independence, and a strong connection to nature.



The living room, kitchen, dining area, and bedrooms feature larger volumes, with the living space being the largest at a clear height of six meters. The roof maintains a horizontal profile, with planes rising towards the north. Clerestory windows draw in soft daylight and strategically frame views of the hills. In contrast, the pause spaces of the house-such as the entry porch, prayer space, and music room - all have lower, flat roofs. The materiality is kept simple: plastered white walls, exposed concrete roofs, and Kota limestone floors are juxtaposed with warm teak wood for wall panels, doors, and window systems.


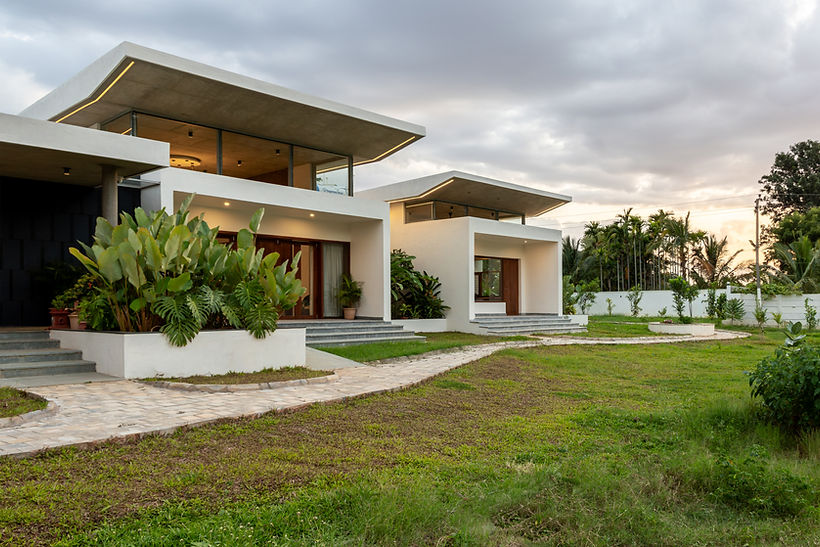

The property is frequented by peacocks, squirrels, and occasionally a few monkeys. Every evening, the sounds of birds and crickets can be heard in the distance over a colorful sunset behind the coconut groves and hills.


